

FOR KING & PIERCE COUNTY BUILDERS
EVER HAD A CREW MEMBER ACCIDENTALLY
DRY-WALL OVER A JUNCTION BOX?
That usually means guesswork, patching, painting, and wasted time. Our Rough-In Record Scans eliminate that entire headache — so you can virtually walk through any wall, years later, and find exactly what's behind it.
Less drywall damage. No warranty disputes. Just exact accuracy. Scans start at $500
FOR KING & PIERCE COUNTY BUILDERS
EVER HAD A CREW MEMBER ACCIDENTALLY
DRY-WALL OVER A JUNCTION BOX?
That usually means guesswork, patching, painting, and wasted time. Our Rough-In Record Scans eliminate that entire headache — so you can virtually walk through any wall, years later, and find exactly what's behind it.
Less drywall damage. No warranty disputes. Just exact accuracy.
SPEC // THE ROUGH-IN RECORD
KNOW WHAT'S BEHIND EVERY WALL
BEFORE IT'S EVER CLOSED UP
Millimeter-accurate Matterport Pro 2 spatial scans of pre-drywall MEP rough-ins. Complete visual verification, true-scale measurements, and indelible digital twins archived before walls are closed.
ARCHITECTURAL ACCURACY · 48-HR DELIVERABLE · PERMANENT CLOUD HOSTING
FOR KING & PIERCE COUNTY BUILDERS
EVER HAD A CREW MEMBER ACCIDENTALLY
DRY-WALL OVER A JUNCTION BOX?
That usually means guesswork, patching, painting, and wasted time. Our Rough-In Record Scans eliminate that entire headache — so you can virtually walk through any wall, years later, and find exactly what's behind it.
Less drywall damage. No warranty disputes. Just exact accuracy.
Scans start at $500
SPEC WARNING // PHASE 03 RISK AUDIT
ONCE DRYWALL GOES UP,
YOU'RE GUESSING
The moment insulation and sheetrock enclose rough-ins, jobsite memory vanishes. Every missed pipe, unmapped wire run, or forgotten backing block turns into exploratory demolition on your dime.
SPEC FAULT 01 // OVERRUN
COSTLY REWORK
Cutting through fresh level-5 finish to find buried junction boxes, low-voltage drops, or cleanouts. You absorb the costs of drywall patches, mudding, paint blends, and trade downtime.
- Wasted labor on drywall surgery
- Schedule slippage across finishes
- Unrecoverable builder backcharges
SPEC FAULT 02 // ZERO INTEL
BLIND GUESSWORK
Post-handover trim carpenters, millwork crews, and audio-video installers drill blind. A single 3-inch screw through a high-pressure PEX line or 12/2 Romex cable unleashes massive structural damage.
- Punctured PEX supply runs
- Nicked high-voltage lines
- Zero verified MEP as-built record
SPEC FAULT 03 // Liability
LEGAL
EXPOSURE
When a nicked line causes a fire, flood, or electrical fault down the road, the paper trail — or lack of one — decides who pays. Without proof of as-built conditions, the general contractor eats the liability.
No documented proof of installation
Uninsurable finger-pointing on claims
Six-figure lawsuit exposure
try the scan for
yourself 👇🏼
WHy This Matters
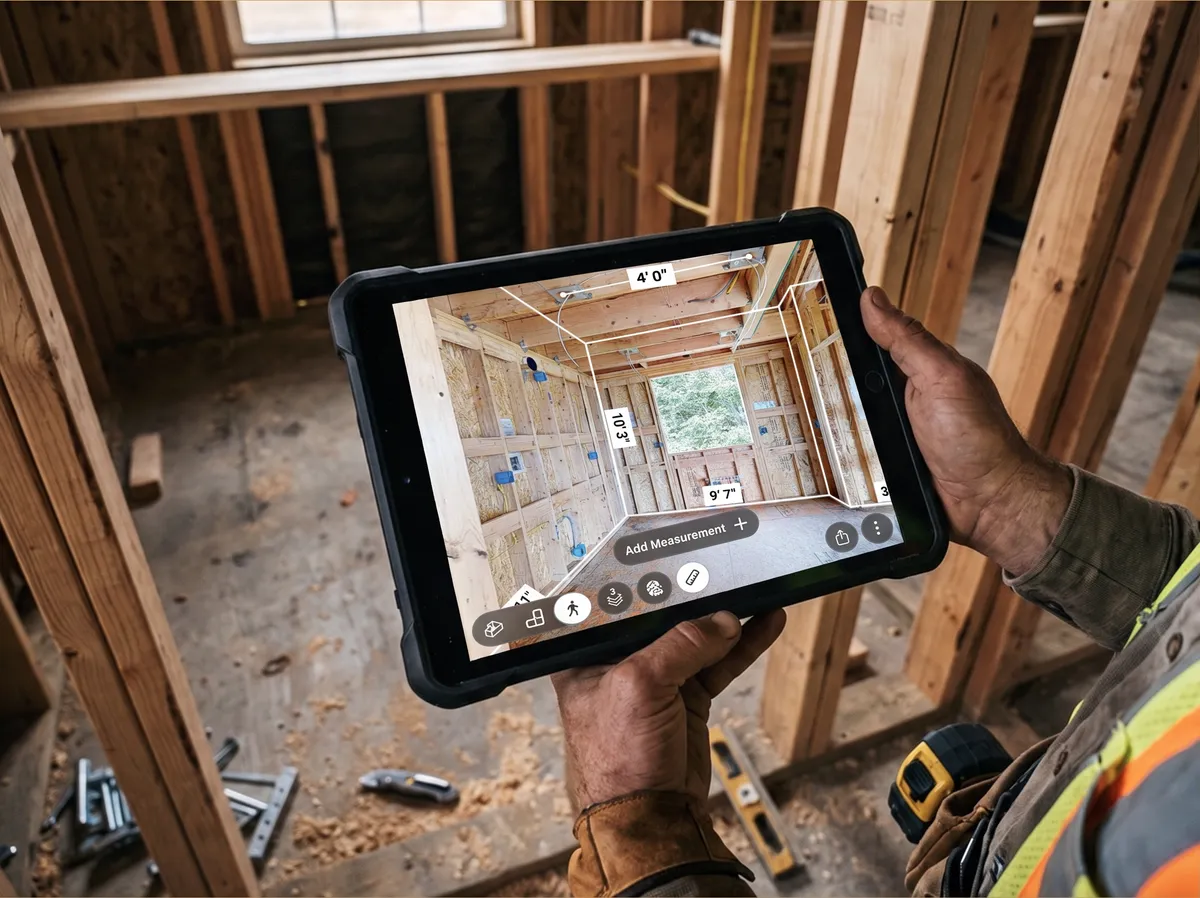
We scan your jobsite at the rough-in stage — before drywall ever goes up. Need to find a hidden wire or measure pipe placement six months or six years from now? Just open the 3D scan, use the interactive measurement tool, and pinpoint the exact coordinates off the nearest frame.
ENGINEERING BENCHMARK // BRONTIDE CAPTURE STANDARD
A FULLY LIT, FULLY MEASURED
3D RECORD
Smartphones and handheld apps drift, warp, and fail in unpowered job sites. Brontide delivers survey-grade 3D photogrammetry with calibrated hardware and dedicated on-site illumination.
SPEC 01 // CALIBRATED OPTICAL SENSOR
PRO-GRADE HARDWARE VS. PHONE APPS
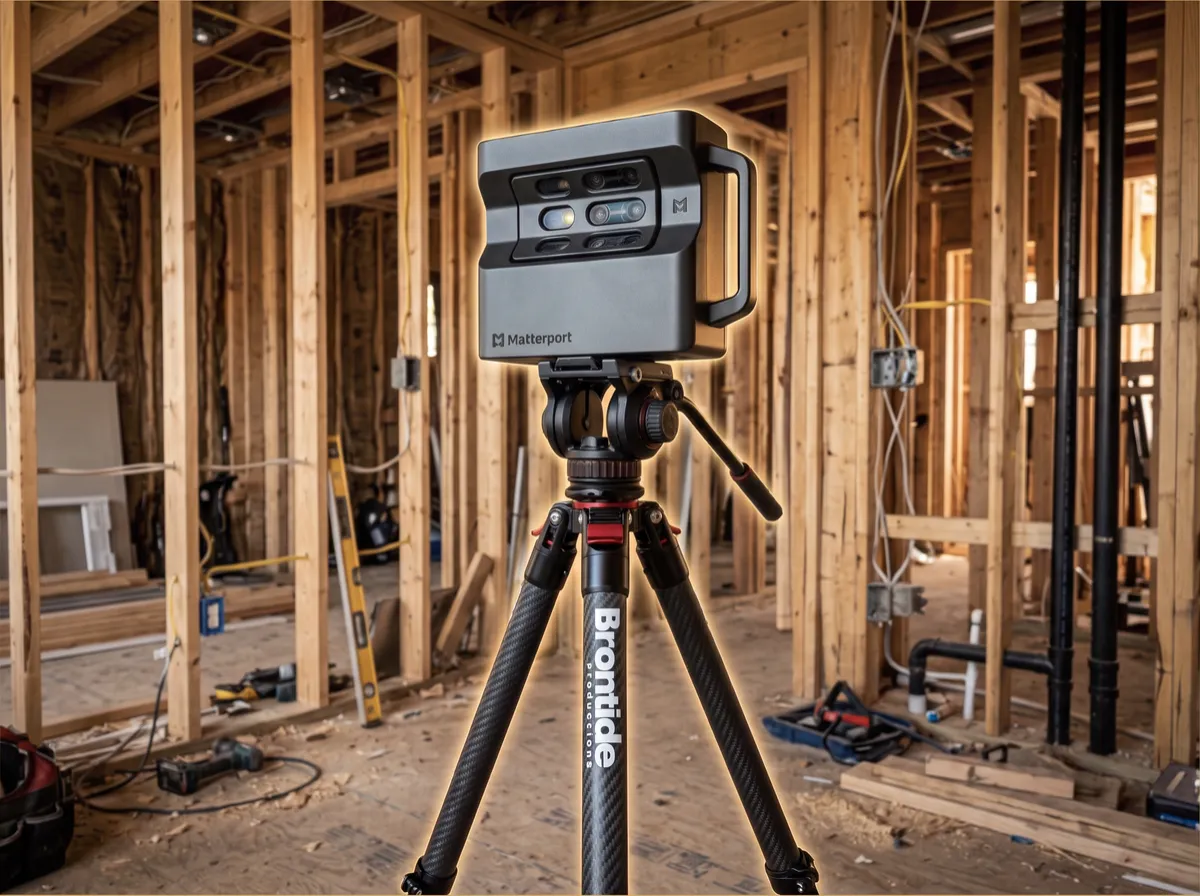
Handheld phone scans suffer from rolling shutter artifacts, low sensor range, and computational drift. We deploy the Matterport Pro 2 optical system with structured infrared sensors, capturing ultra-dense point clouds with minimal to no stitching distortion.
- 134-Megapixel HDR panoramic spatial imaging output
- Calibrated 99.2% physical measurement fidelity
- Hardware-locked infrared mesh generation without app drift
SPEC 02 // METROLOGY & TOLERANCES
TRUE MEASUREMENTS: WALL-TO-PIPE ACCURACY
Never guess what sits behind finished sheetrock. Measure stud bays, conduit offsets, junction boxes, and HVAC duct runs directly inside the interactive viewer with sub-inch spatial confidence before closing walls.
- Browser-based digital caliper tool for instant dimensioning
- Verify exact pipe centerlines and wire drop locations
- Prevents catastrophic trades strikes during trim and finish
SPEC 03 // SITE ILLUMINATION PROTOCOL
FULL LIGHTING INCLUDED: ZERO DARK VOIDS
Rough-in phases often lack permanent power. Unlit basements and deep utility chases yield noisy, unusable black models. Brontide stages industrial high-CRI work lighting arrays to illuminate every dark corner and legible label.
- High-output portable LED flood arrays deployed on every scan
- Eliminates 3D sensor blackout zones and shadow artifacts
- Clear legibility for circuit breaker markings and pipe color codes
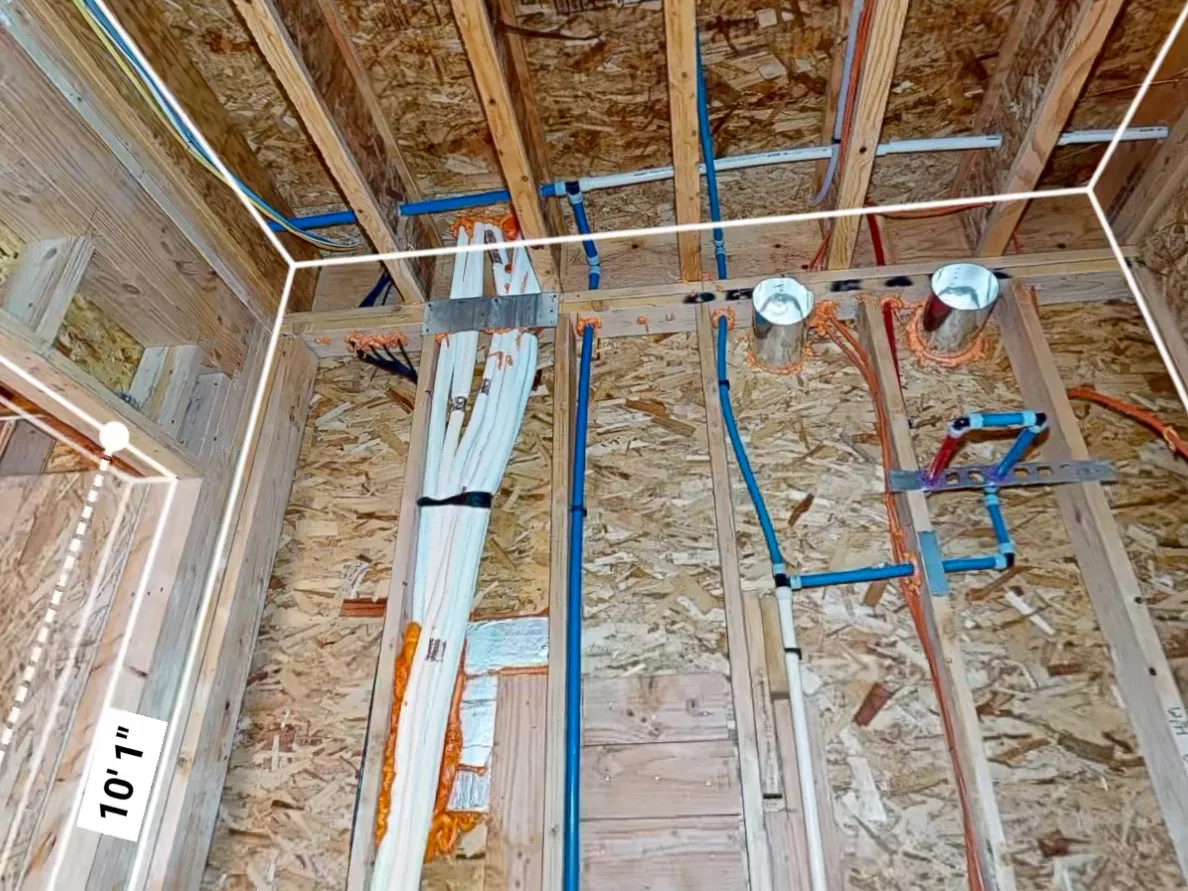
CALIBRATED TOLERANCES // SUB-INCH ACCURACY GUARANTEED
We always figured the blueprints were enough. Then a plumber rerouted a line mid-build and nobody updated the prints. I wish we'd been scanning from day one — it would've saved us from tearing into a wall we didn't need to.
Generic Matterport Scan vs. Brontide Productions
| Generic Matterport Provider | Brontide Productions | |
|---|---|---|
| Professional Lighting Setup | ||
| Scan Point Density | Minimal Coverage | High-Density Full Coverage |
| Rough-In / Pre-Drywall Focus | ||
| Direct Access To Technician |
FIELD DEPLOYMENT PROTOCOL
MINIMAL DISRUPTION.
MAXIMUM CLARITY.
Engineered for active commercial and residential jobsites. Full spatial documentation without pausing trades or holding up drywall schedules.
PHASE 01 // DISPATCH
1. BOOK
Lock in your scan date 24-48 hours before drywall install. We coordinate around framing, MEP inspections, and jobsite logistics.
TURNAROUND: 24-HR DISPATCH
PHASE 02 // CAPTURE
2. SCAN
Our certified LiDAR technician conducts an unobtrusive walk-through. Complete 3D reality capture completed in just 1 hour per 850 sq ft.
BENCHMARK: 1 HR / 850 SQ FT
PHASE 03 // INTEGRATION
3. ACCESS
Digital twin transferred directly to your Matterport account. Immediate access to navigable 4K visuals, floor plans, and point cloud files.
DESTINATION: YOUR ACCOUNT
PHASE 04 // EXECUTION
4. CUT WITH CONFIDENCE
Hang drywall knowing every pipe, junction box, and conduit is measured to millimeter tolerance. Never strike a blind utility line again.
RISK LEVEL: ZERO BLIND SPOTS
Rapid 1-hour scan rate for 850 sq ft units • Direct transfer to your Matterport account
SPECIFICATION & UNIT PRICING // SECTION 01 20 00
TECHNICAL RATE CARD
Standardized capture rates calculated by verified gross square footage. Predictable $125 increments per 500 sq ft block with zero hidden post-processing surcharges.
How Much Does A Scan Cost?
DOC-RATE-2026| Square Footage | Scan Price |
|---|---|
| Up to 1,500 sq ft | $500 |
| 2,000 sq ft | $625 |
| 3,000 sq ft | $875 |
| 4,000 sq ft | $1,125 |
+ travel fee, calculated from our dispatch origin in Spanaway, WA. Final square footage and travel fee confirmed on-site before invoicing.
Travel Fee Calculator
DOC-CALC-2026Estimated from our dispatch origin in Spanaway, WA. Figures are approximate; final travel fee is calculated and confirmed at time of invoicing.
Exact spatial dimensioning verified on-site prior to final invoicing. No hidden processing surcharges.
MATTERPORT ACCESS
YOU OWN THE DATA
Zero vendor lock-in. Once scanning is complete, your complete 3D digital twin is transferred directly into your company's Matterport account or hosted securely for just $15/month. You retain 100% legal ownership, direct download rights, and total access control over every spatial coordinate, point cloud, and architectural measurement.
No recurring service retainers, proprietary file formats, or third-party host gating. Your rough-in records belong exclusively to your firm.
DIRECT ACCOUNT TRANSFER
Seamless digital handover into your existing Matterport organization or instant setup under your administrative credentials.
$15/MO SECURE CLOUD HOSTING
Standard Matterport cloud tier preserves active model access, automated spatial backups, and fast global CDN streaming.
UNIVERSAL ANY-DEVICE VIEWING
Instant browser-based walkthrough on desktop, tablet, and mobile with zero required plugin or app installation.
IN-MODEL DIMENSIONAL MEASUREMENT
Direct digital tape measurement tool active 24/7 across all framing members, rough plumbing drops, and electrical conduits.
FINAL SPECIFICATION // PRE-DRYWALL VERIFICATION
STOP GUESSING WHAT'S
BEHIND THE WALL
Lock in your scan before your next rough-in inspection. Pricing starts at $500, and most scans are booked within 48 hours of your request.
FAST, PROFESSIONAL, NON-DISRUPTIVE TO YOUR CREW.
SPEC // PRECISION ARCHITECTURAL DOCUMENTATION & 3D ROUGH-IN RECORD CAPTURE.
DISPATCH & COMMS:
DIRECTi: (206) 309-0997
EMAIL: [email protected]
© 2026 BRONTIDE PRODUCTIONS. ALL RIGHTS RESERVED.